5019 Nester Drive, Southport (28461)
$595,000
 3
3  3
3 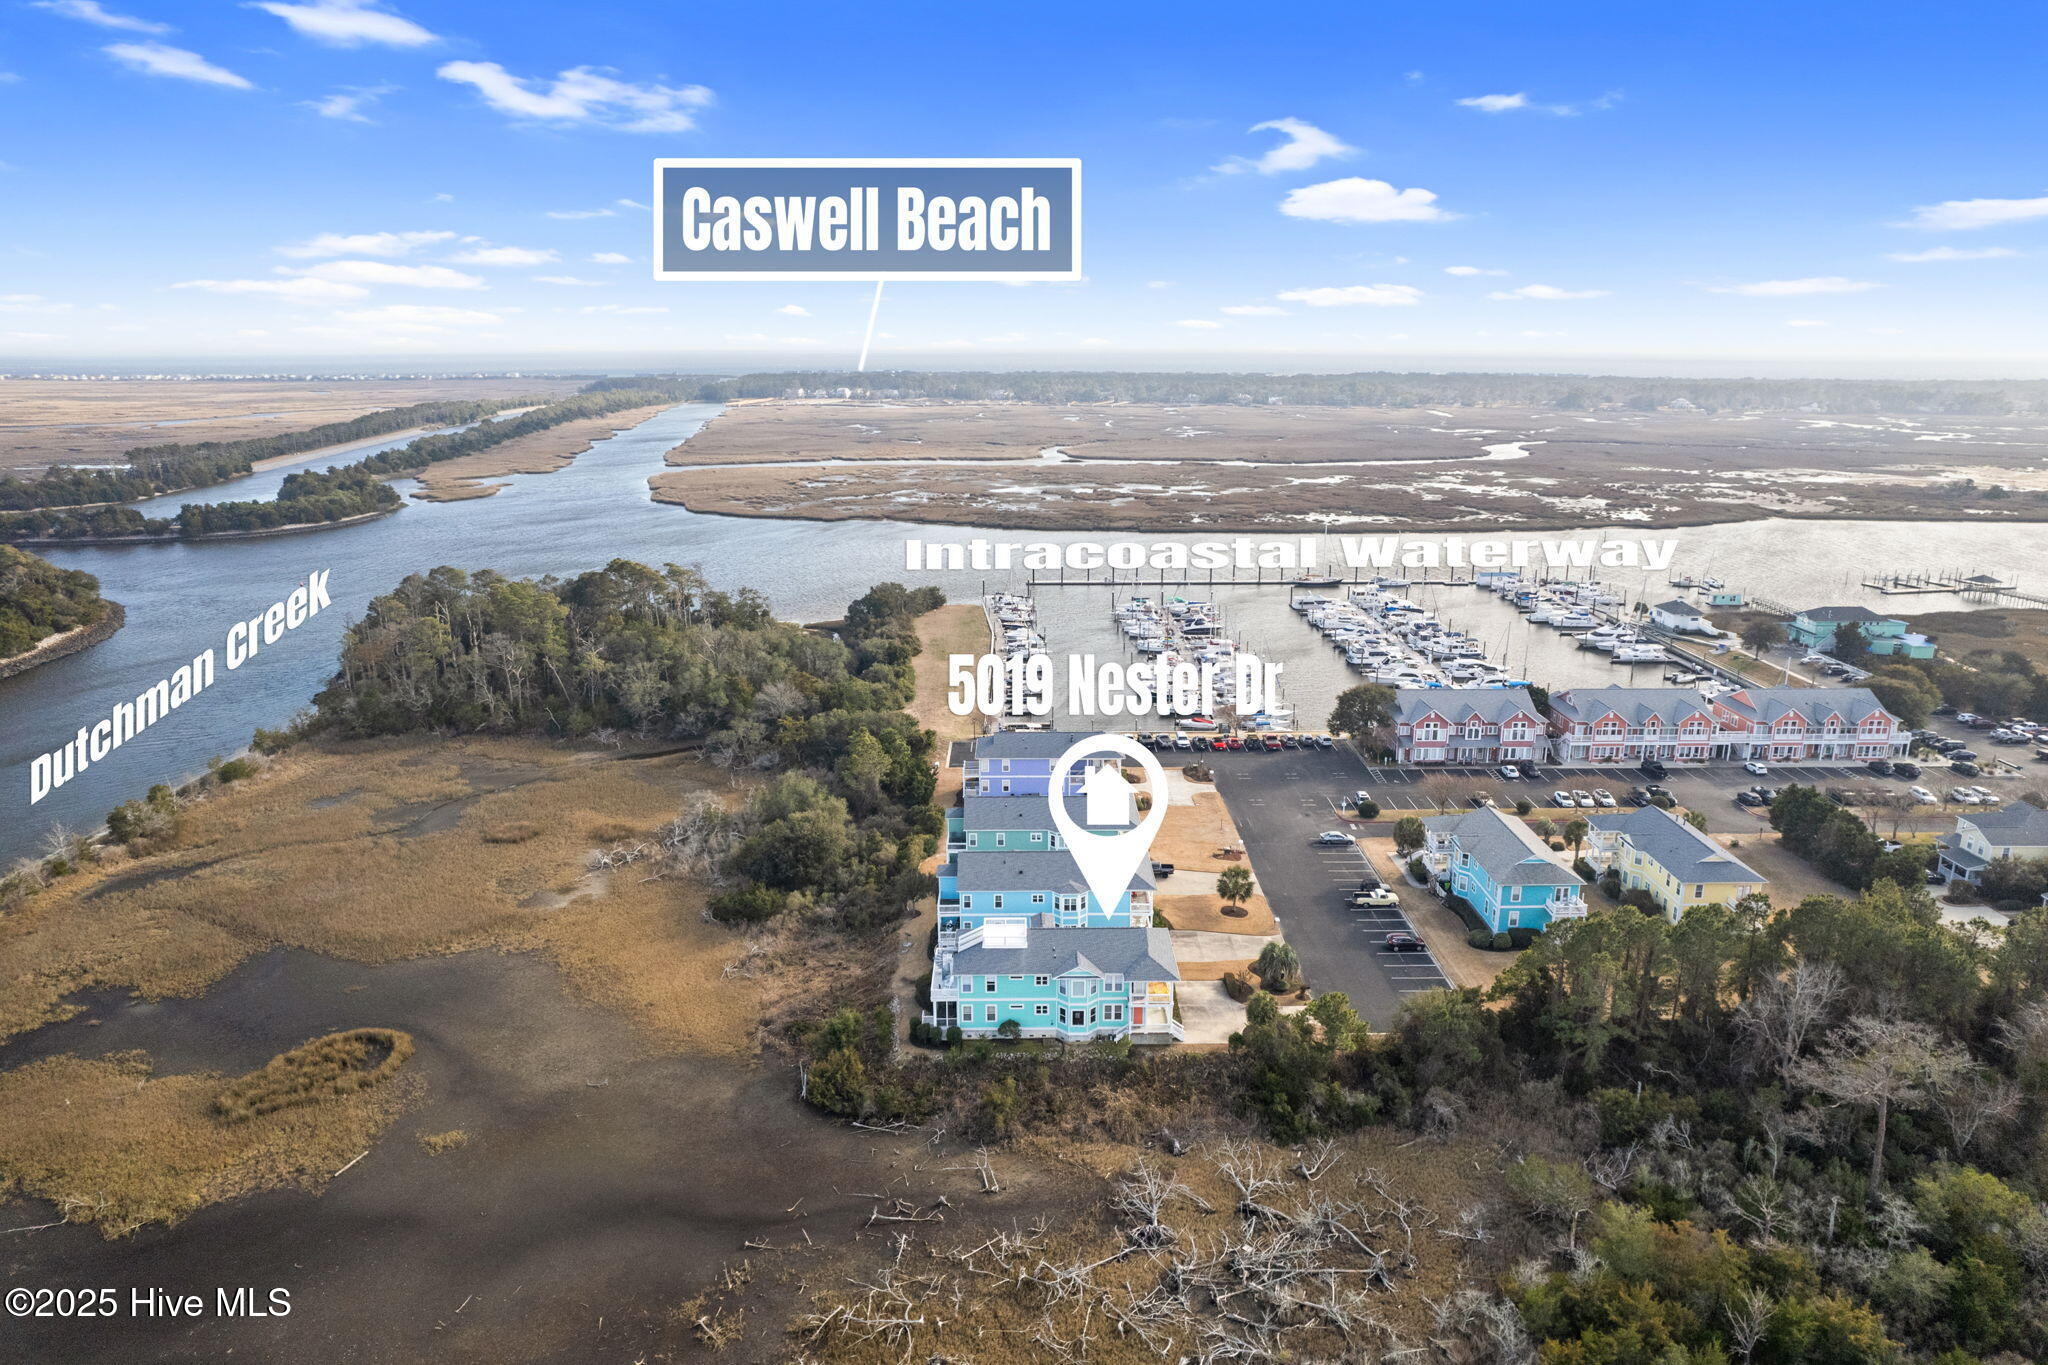
PROPERTY DETAILS
| Address: |
view address Southport, NC 28461 Map Location |
Features: | Air Conditioning |
|---|---|---|---|
| Bedrooms: | 3 | Bathrooms: | 3 (full: 3) |
| Year Built: | 2008 | Views: | Marina |
| Property Type: | Condominium | Neighborhood: | South Harbour Village |
| County: | Brunswick | Zoning: | CLD |
| List Date: | 2026-01-10 | Listing Number: | 100548558 |
| Listed By: | Art Skipper Realty Inc. |
PROPERTY DESCRIPTION
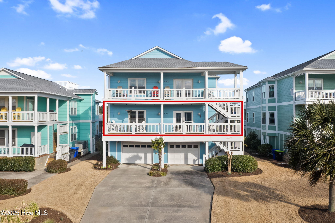
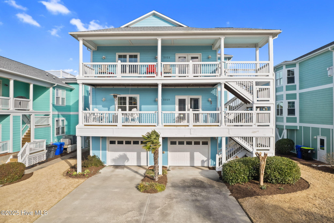
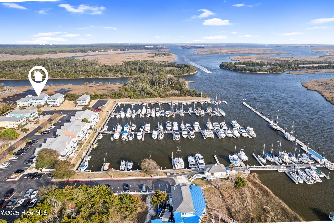
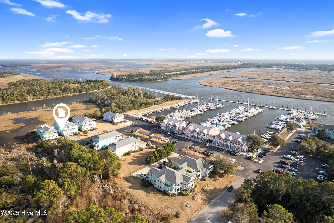
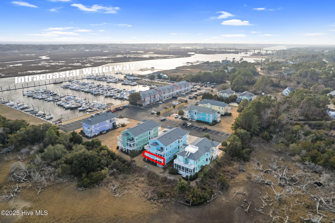
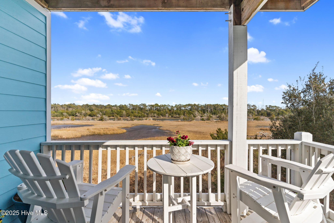
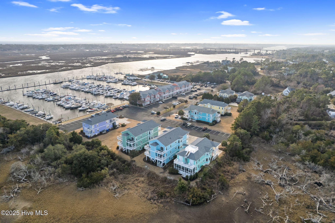
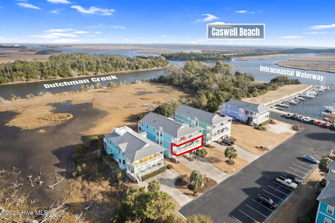
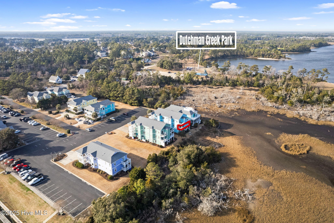
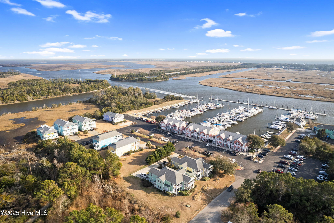
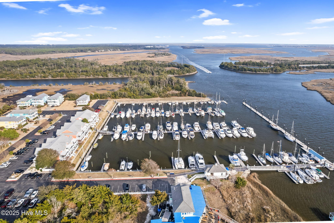
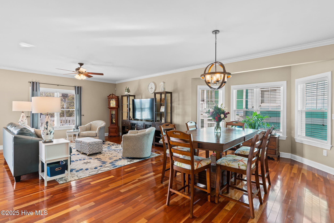
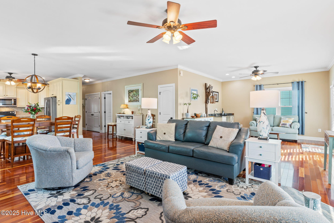
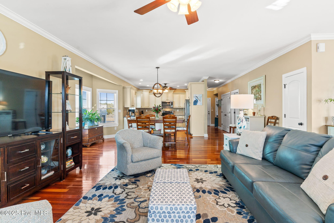
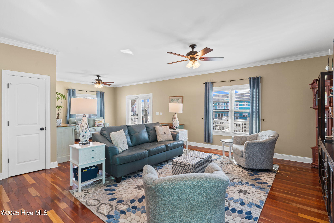
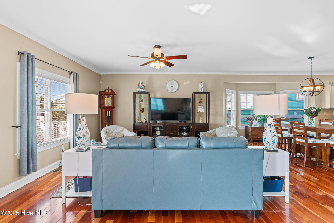
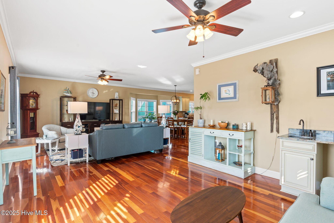
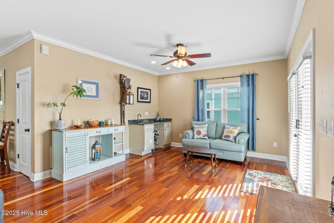
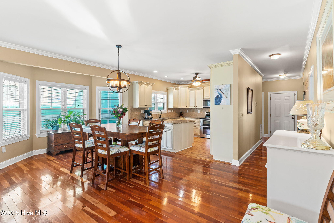
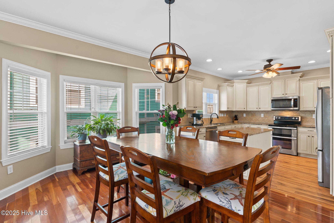
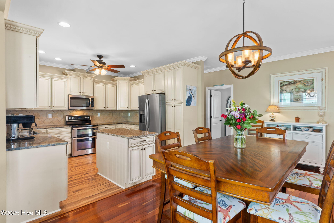
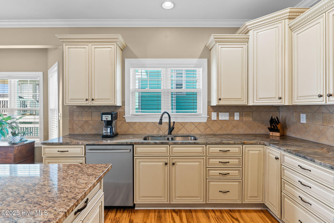
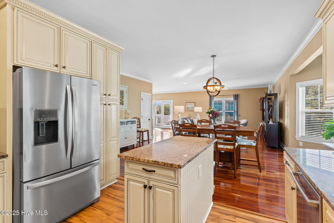
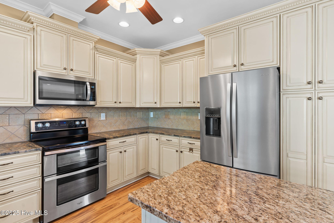
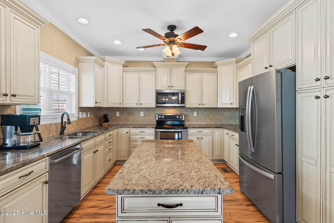
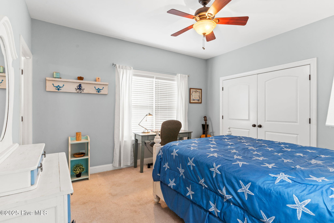
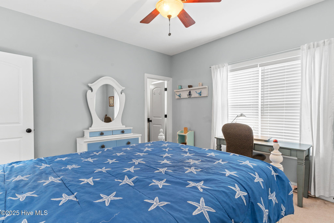
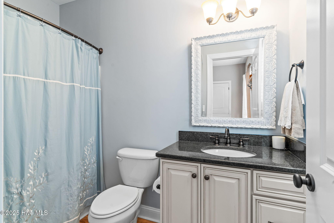
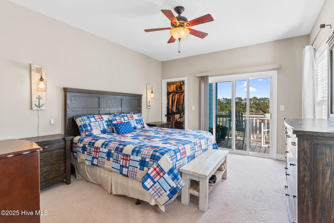
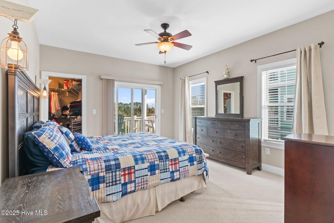
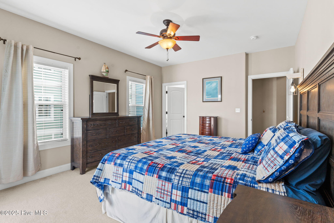
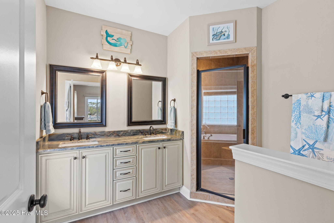
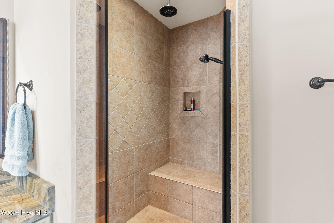
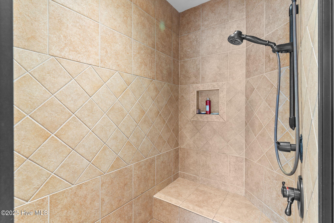
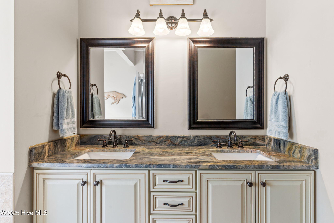
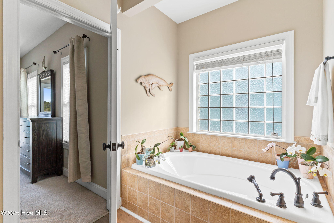
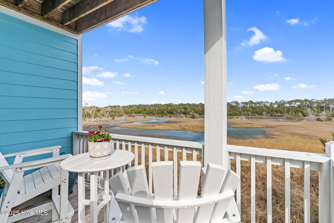
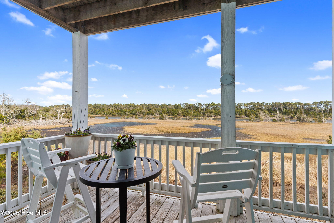
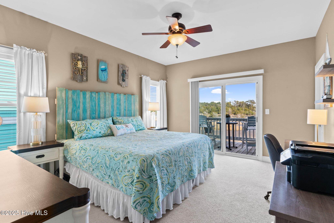
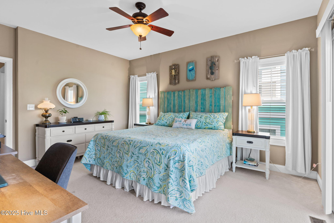
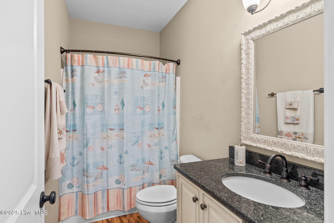
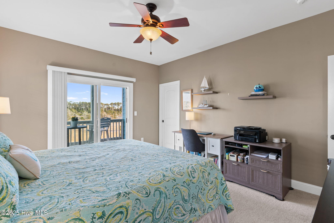
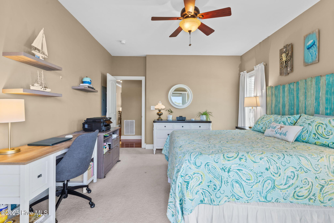
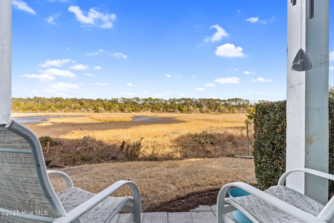
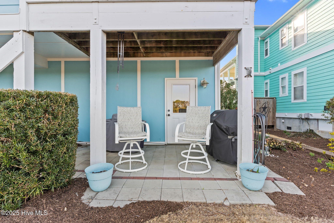
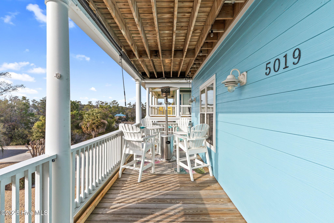
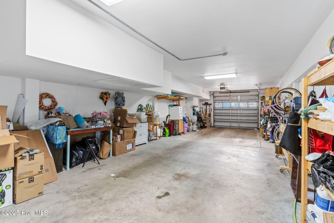
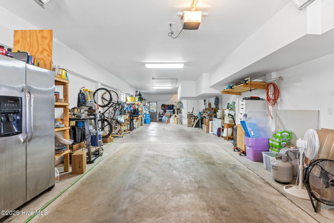
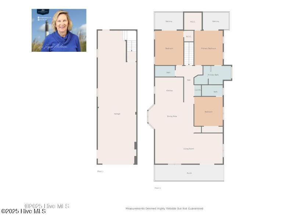
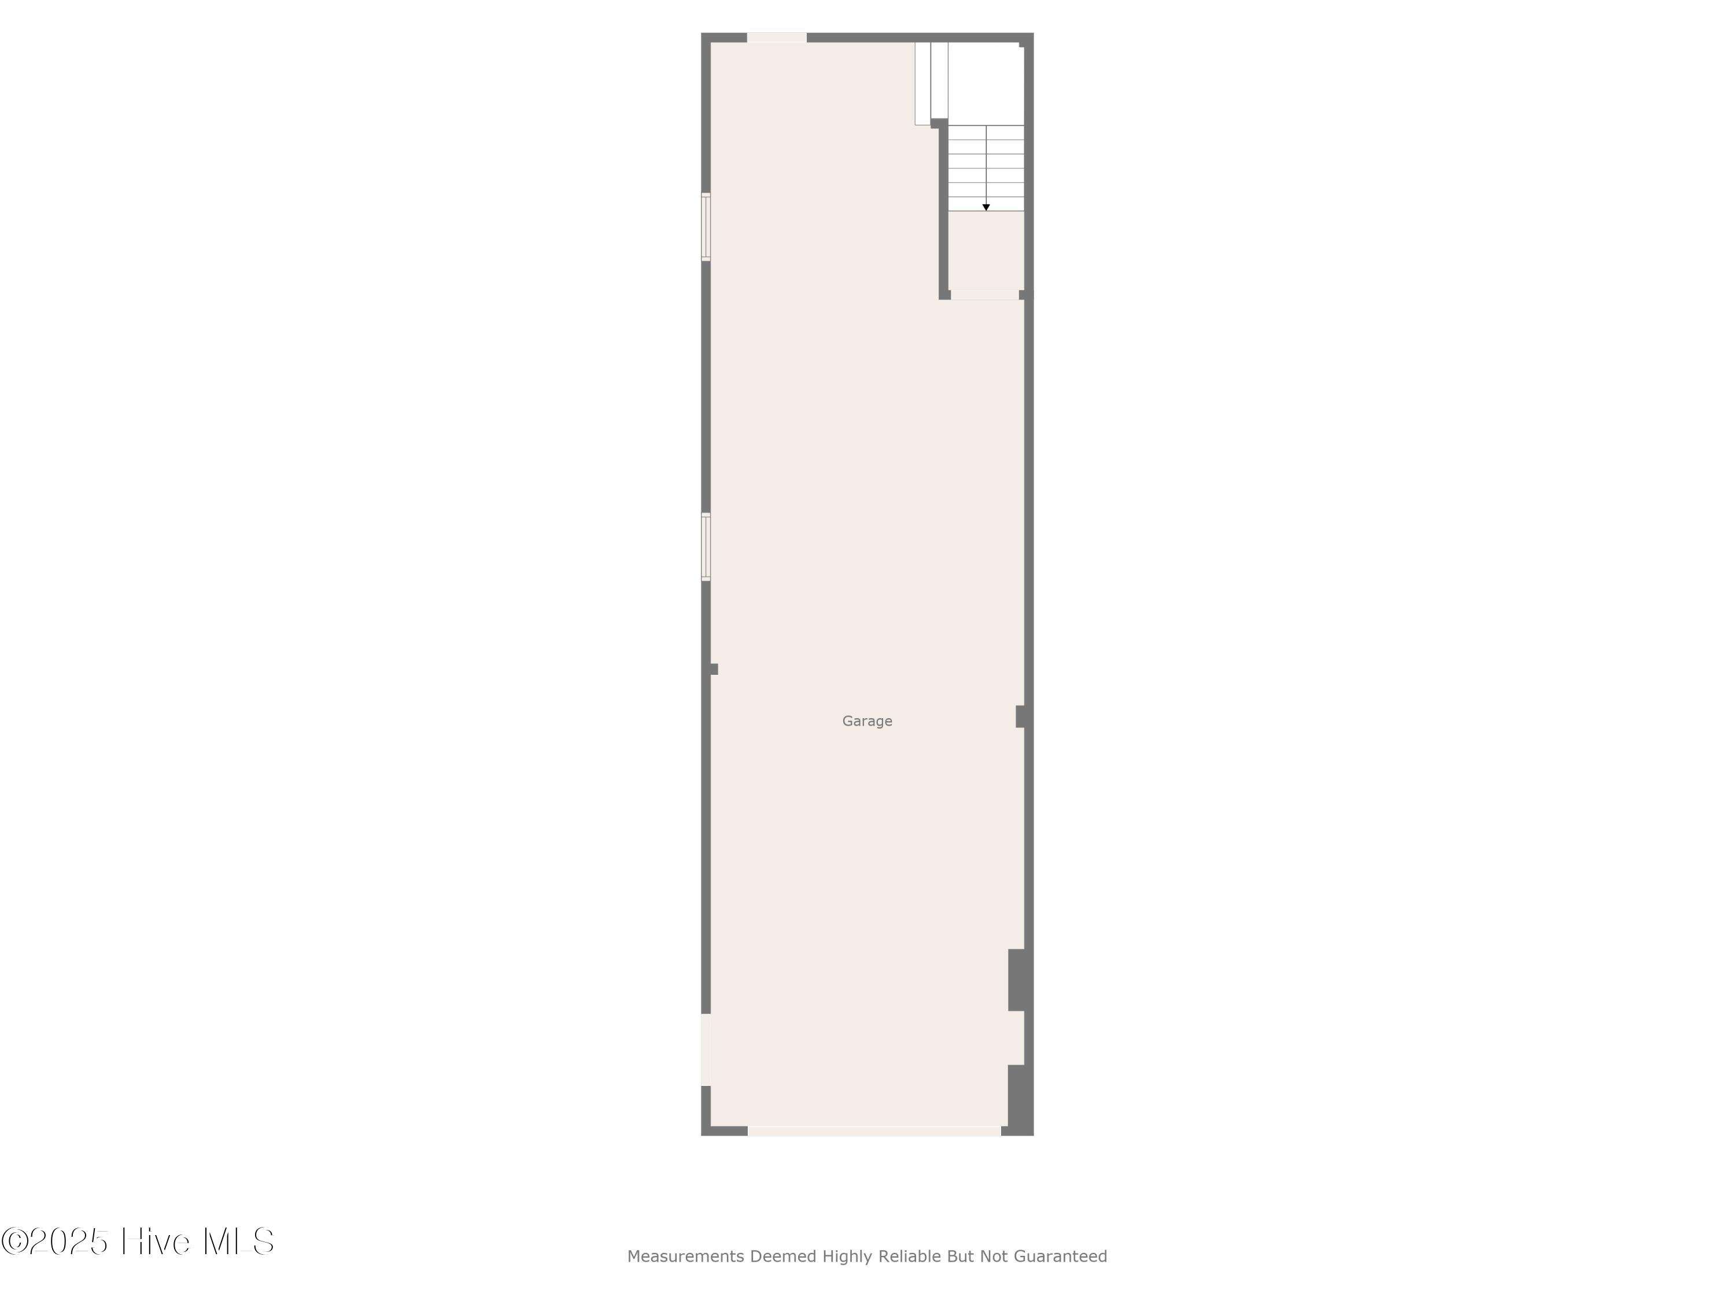
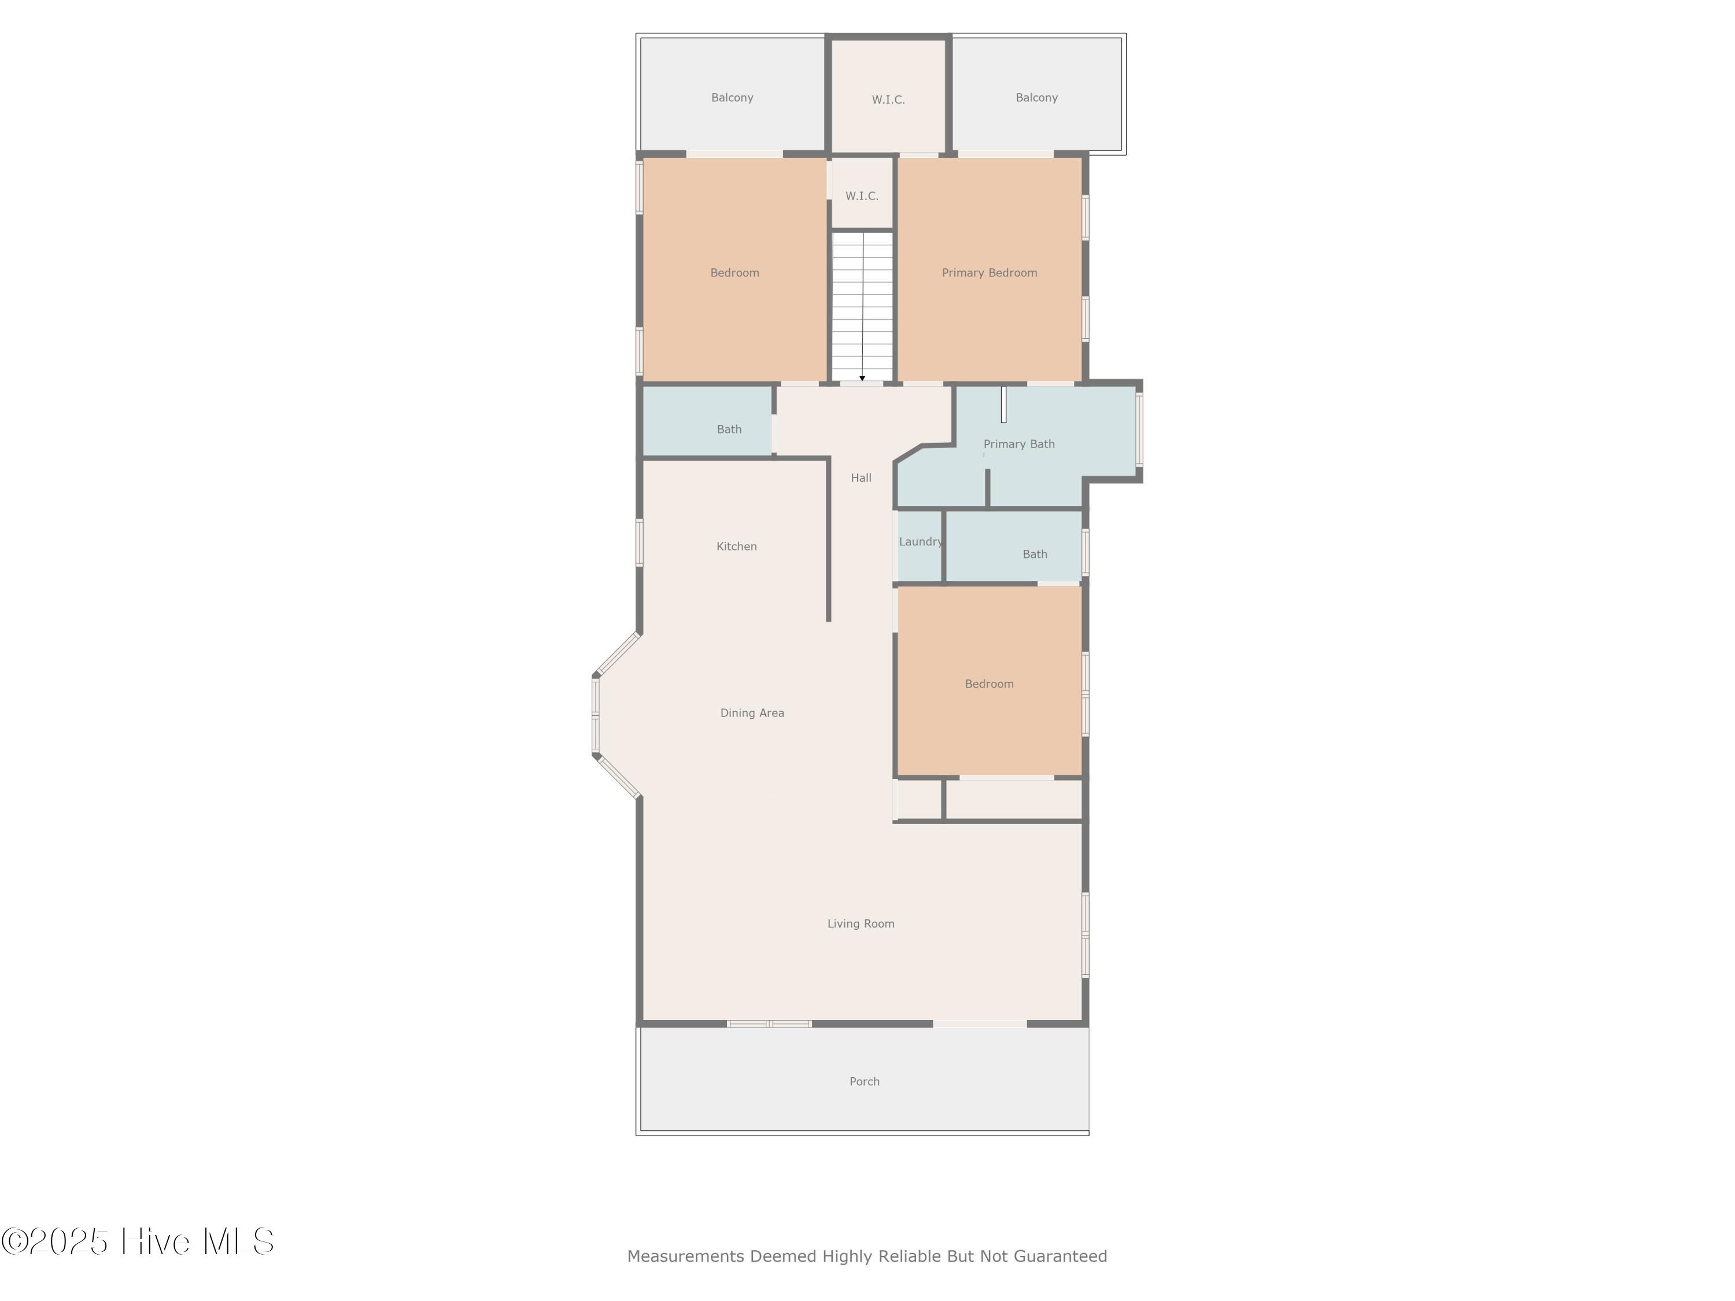
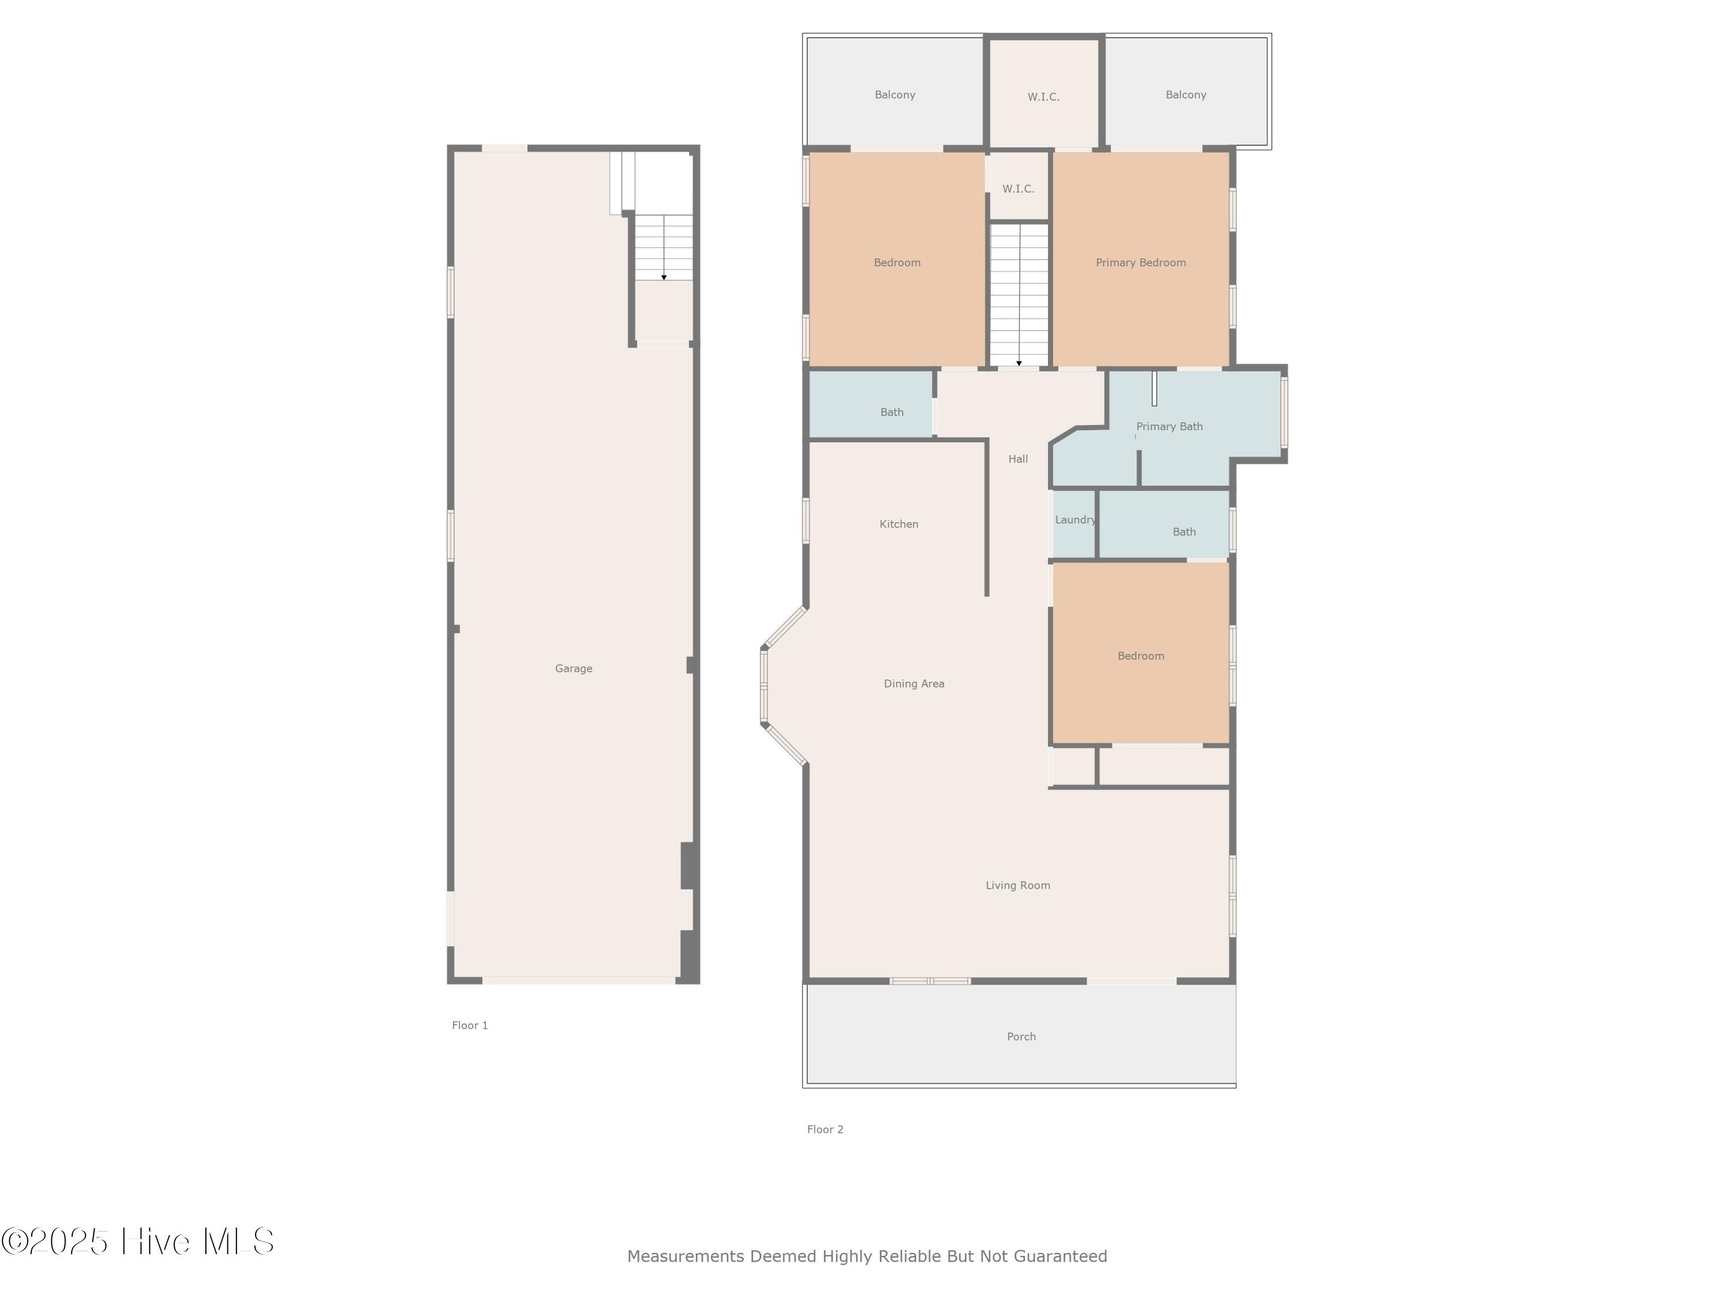
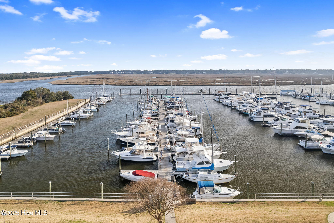
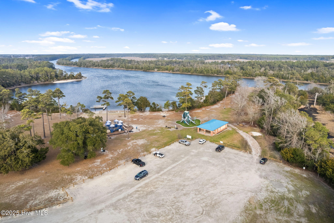
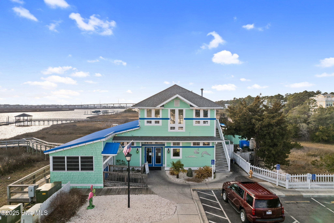
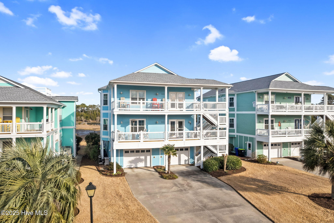
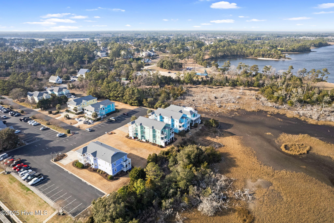
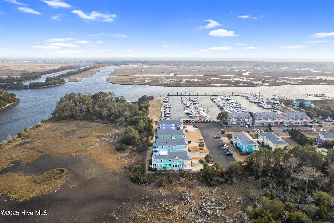
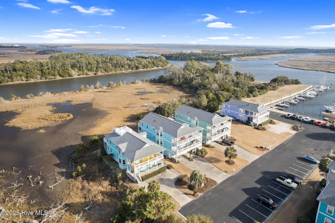
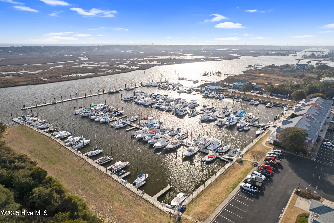
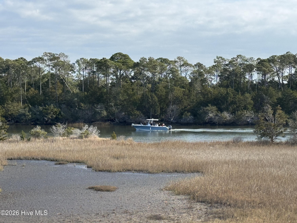
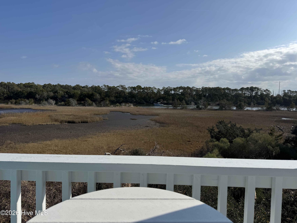
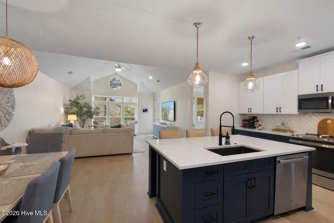
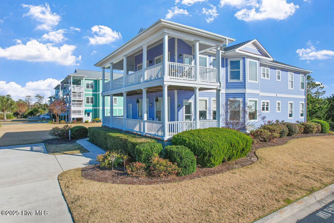
Now Better than ever with Freshly painted Coastal Blue Exterior & Deck protect on rear decks. WATERFRONT LIVING at its best! You are an Oak Islander in this coveted location yet conveniently situated on the mainland side. You have the marina, restaurants, yacht club, chapel & Dutchman park all nearby. The front porch offers coastal breezes to enjoy your morning coffee while relaxing to the sounds of the ocean and the gentle ping of boat rigging. RARE OPPORTUNITY to own in a prime location; these do not come on market often & this is the 1 & Only available w/garage. This luxury unit is tucked away in the highly desired South Harbor Village with the most breathtaking views. Step into the open floor plan full of natural sunlight, crown moulding, hardwood Brazilian flooring throughout the main living area and a reading area, or shall I say gazing area, to sit & enjoy the marina/water views from the comfort of your home. Family & friends are important; the the kitchen is open to the living & dining room with an Island for everyone to be part of preparing the seafood feasts complete with stainless steel appliances, Bosch dishwasher, Fusion Quartzite & granite countertops, custom cabinetry, & tiled backsplash. The wet bar makes entertaining even more fun! Guests are made to feel welcomed with their own Ensuite or bedroom with private waterfront balcony. Oversized owner's suite features walk in closet, tiled shower, double vanity, water closet and garden tub for relaxing after days on the boat or the beach, but the best part is the private balcony for water & nature viewing. 2 car enclosed garage with a dehumidifier fits the vehicles and plenty of room for your fun toys. Extra outdoor space with new pavers to hang out with friends. Lots of recent improvements & upgrades including sunshades on the front porch so you can stay outside longer. See list for more. Aren't you ready to start living your dreams Affordable Hoa fees includes full replacement cost insuranc

Contact Agent
Similar Properties
2537 St James Drive SE 1108
Southport, NC
$595,000
MLS #: 100555931
Status: Active
Office: St James Properties LLC

5007 Nester Drive
Southport, NC
$599,999
MLS #: 100542362
Status: Active
Office: exp Realty
313 E Brown Street G
Southport, NC
$627,500
MLS #: 100573638
Status: Active
Office: Turn-Key Realty
Interior
Appliances
| Appliances: | Electric Oven, Double Oven, Refrigerator, Disposal, Dishwasher |
Features
| Door features: | Storm Door(s) | Flooring: | Wood, Carpet |
| Interior Features: | High Ceilings, Master Downstairs, Walk-In Closet(s), Ceiling Fan(s) |
Cooling & Heating
| Cooling features: | Central Air, Ceiling Fan(s) | Heating features: | Electric, Heat Pump |
| Heating: | Yes |
Exterior
Exterior and Lot
| Construction Materials: | Fiber Cement | Foundation details: | Other, Slab |
| Roof: | Shingle |
Pool and Spa
| Pool Features: | None |
Parking
| Parking features: | Garage Faces Front, Off Street, Concrete | Garage spaces: | 2 |
Property Features
| Fencing: | None | Patio and Porch features: | Deck, Covered, Porch |
Property and Lot Details
Features
| Security Features: | Smoke Detector(s) | Community Features: | Pool |
View
| Views: | Marina | Has View: | Yes |
| Waterfront Features: | Waterfront |
Other
| Sewer: | Public Sewer |
Schools
| Elementary School: | Southport | Middle or Junior School: | South Brunswick |
| High School: | South Brunswick |
Fee
| Special Listing Conditions: | Standard | Association Fee: | 8760.0 |
Building Information
| Year Built: | 2008 | Levels: | One |
Lot
| Zoning: | CLD |
Construction
| Building Area total: | 1930.0 |
PHOTO GALLERY