607 River Ridge Drive Unit 6, Shallotte (28470)
$365,000
 3
3  4
4 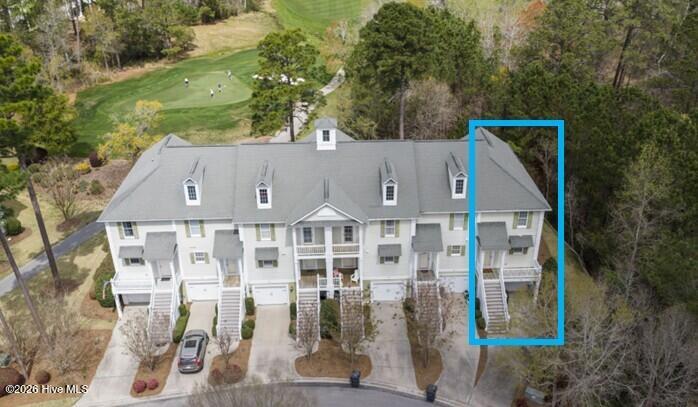
PROPERTY DETAILS
| Address: |
view address Shallotte, NC 28470 Map Location |
Features: | Air Conditioning, Balcony, Furnished, Garage, Multi-level |
|---|---|---|---|
| Bedrooms: | 3 | Bathrooms: | 4 (full: 3, half: 1) |
| Lot Size: | 1742.0 | Year Built: | 2005 |
| Views: | Golf Course | Property Type: | Townhouse |
| Neighborhood: | Rivers Edge | County: | Brunswick |
| Zoning: | Sh-R-10 | List Date: | 2026-04-01 |
| Listing Number: | 100564411 | Listed By: | Coldwell Banker Sea Coast Advantage |
| Virtual Tour: | Click Here |
PROPERTY DESCRIPTION
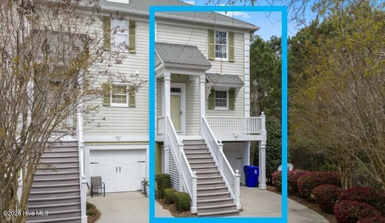
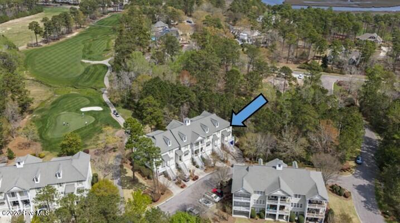
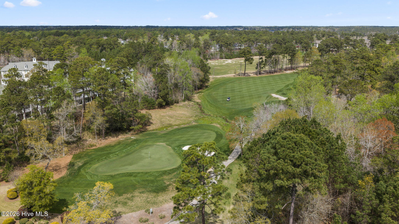
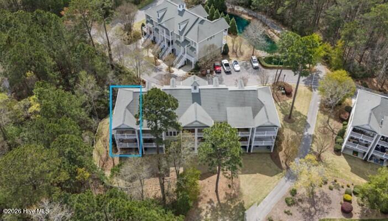
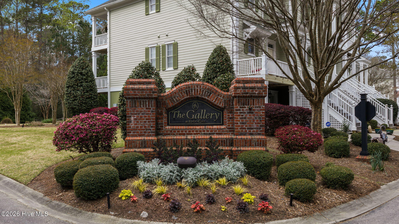
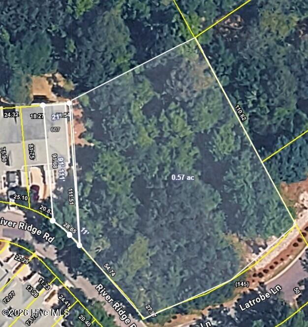
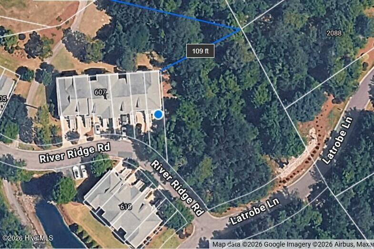
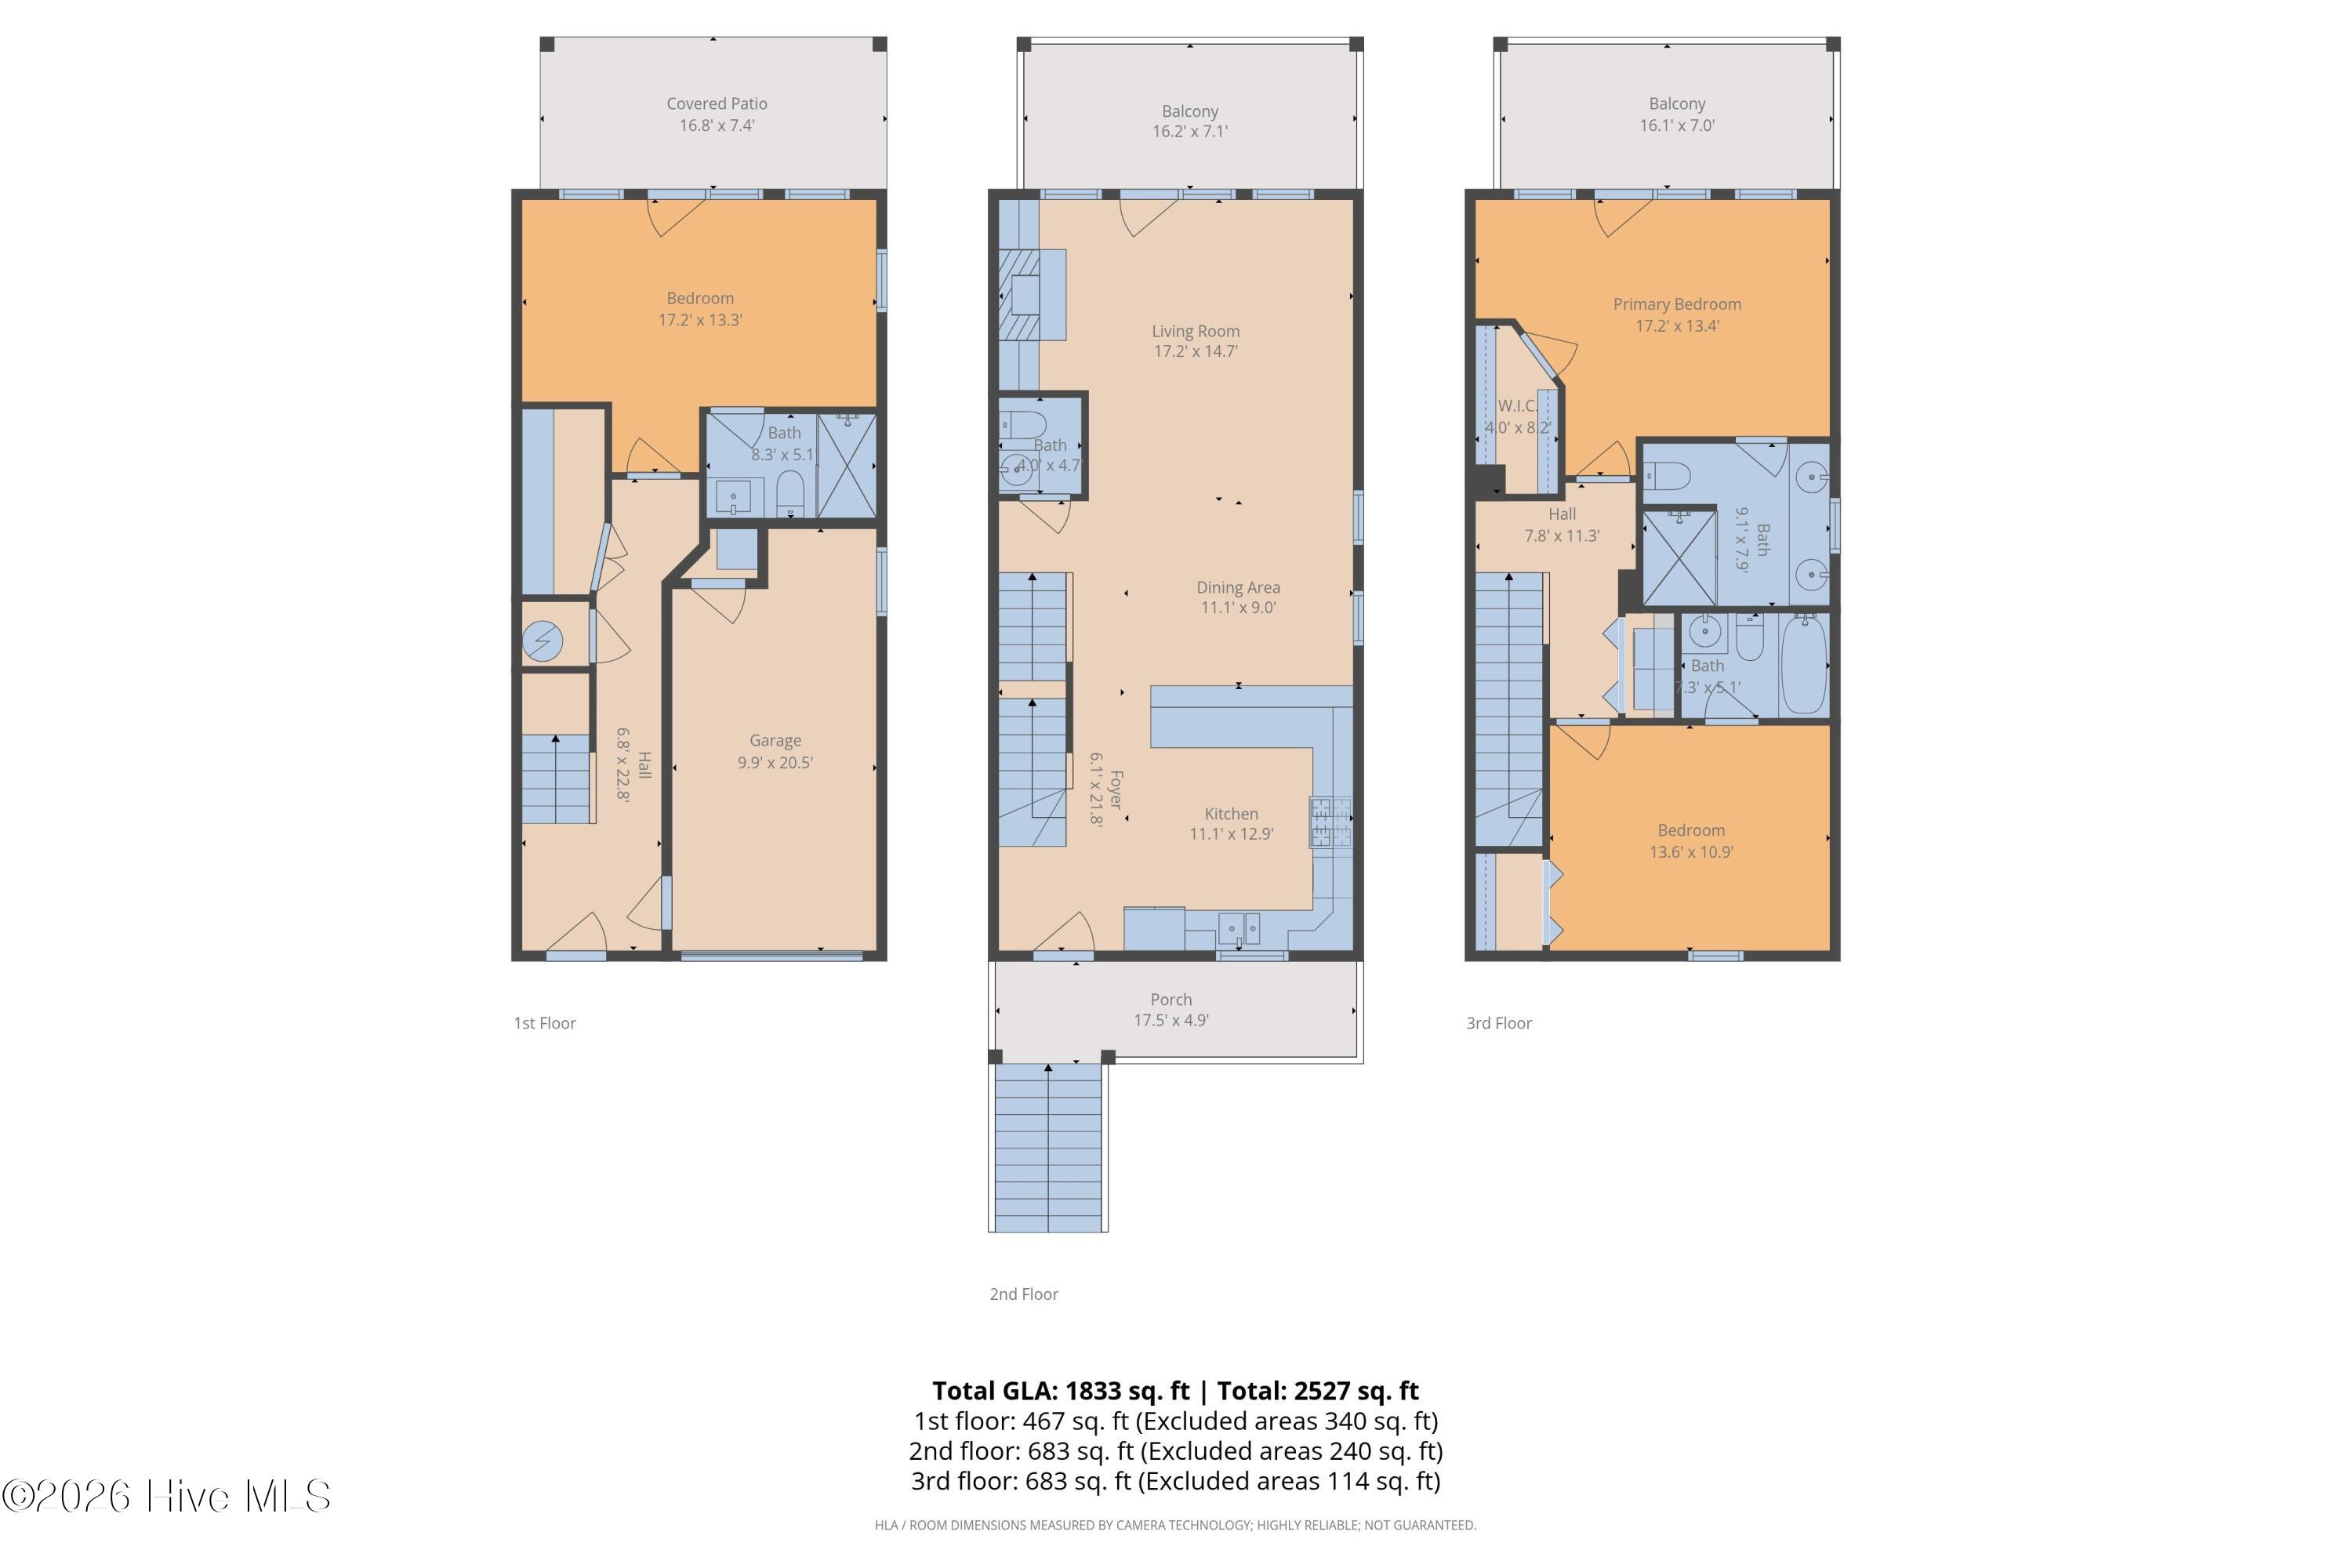
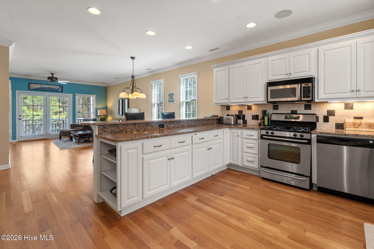
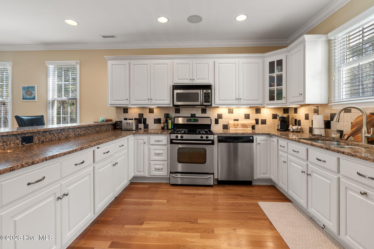
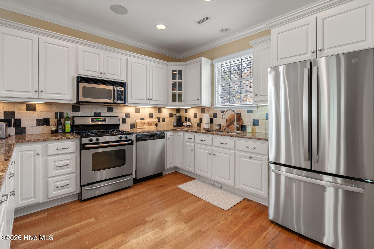
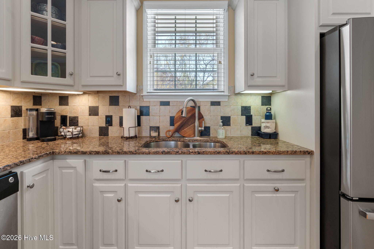
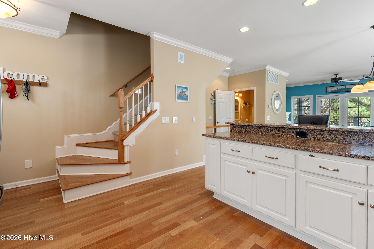
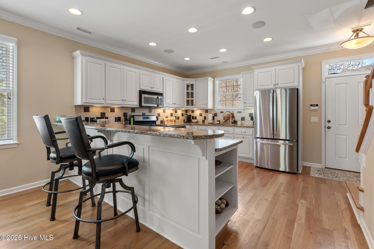
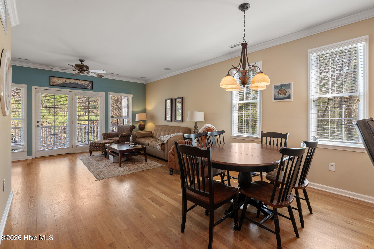
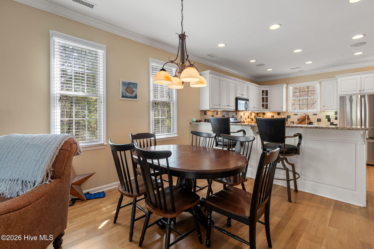
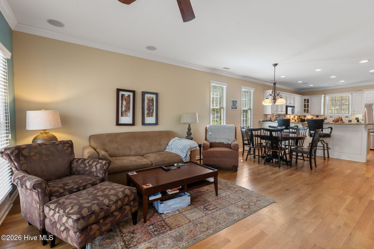
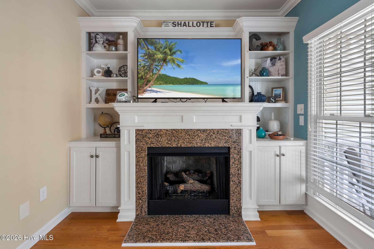
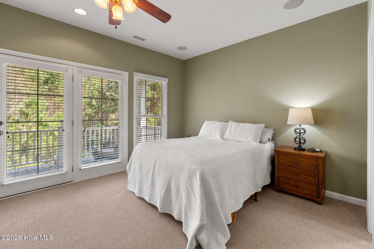
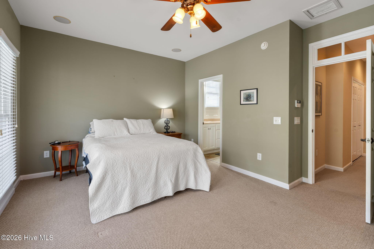
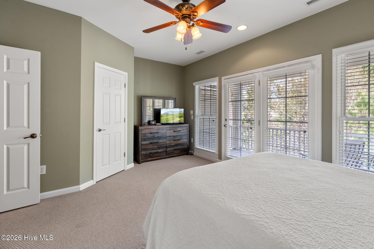
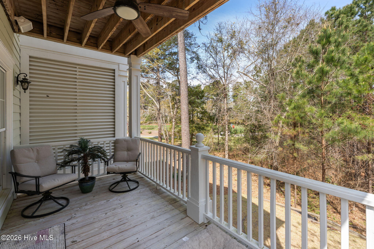
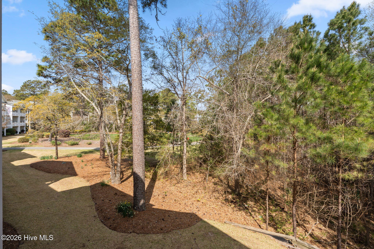
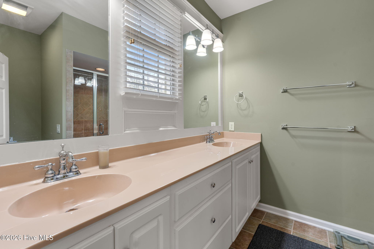
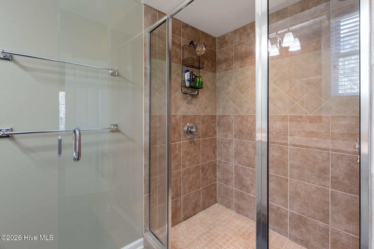
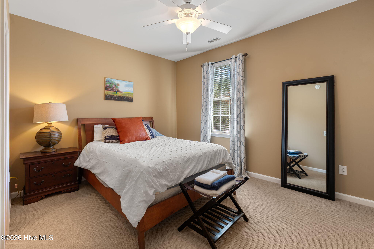
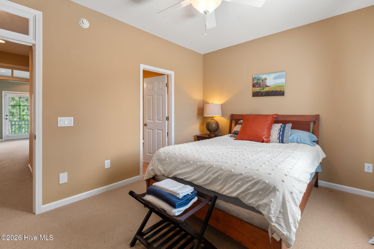
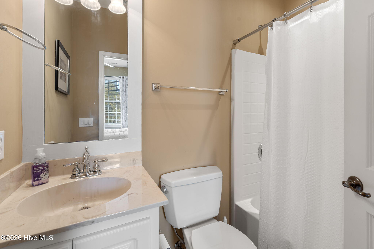
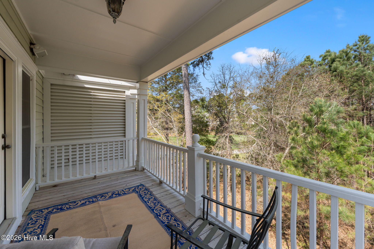
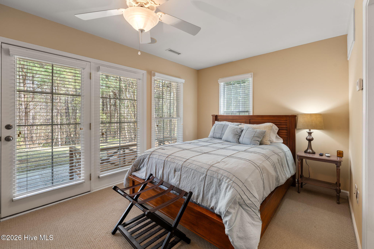
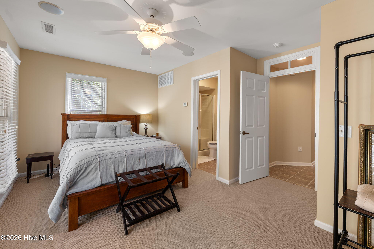
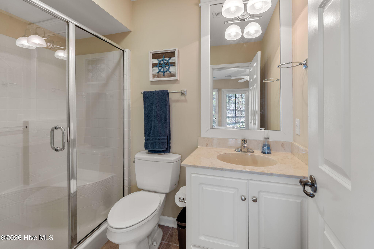
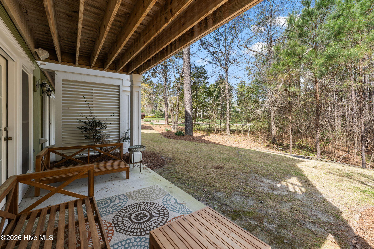
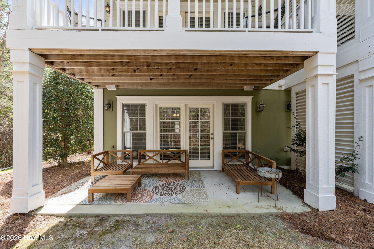
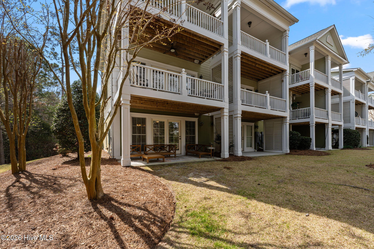
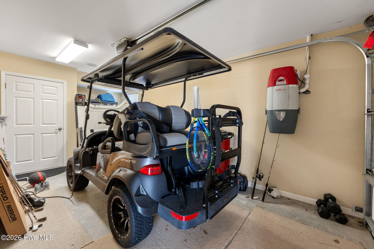
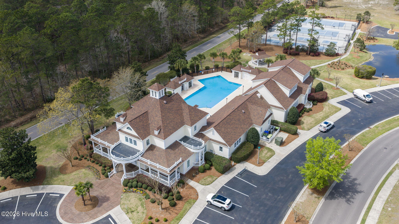
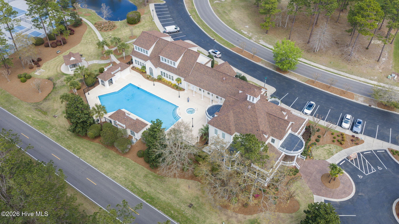
Found the Sweet Spot! Welcome to 607 River Ridge Dr. Unit 6 in Rivers Edge Plantation, overlooking screened views of the 10th green of the Arnold Palmer Signature Golf Course. This rare end-unit townhome sits on a spacious homesite adjoining a half-acre of woodlands, offering privacy & tranquility. With over 1,800 sq ft across three levels, the home features hardwood floors, volume ceilings, solid surface countertops, tile backsplash, stainless appliances, gas cooktop & gas log fireplace on the main living level. Upstairs, the primary & second bedrooms each offer private baths, large closets & ceiling fans, with the primary suite opening to a covered porch with golf course views. The ground level includes a third bedroom & full bath--ideal for guests or office--plus a single-car garage & rear patio. Well maintained with a one-year home warranty included. Rivers Edge is a gated community with top-tier amenities: golf, riverfront clubhouse, beach clubhouse at Holden Beach, indoor/outdoor pools, tennis, walking trails & more. Convenient to dining, shopping, beaches & within an hour of Myrtle Beach (MYR) & Wilmington (ILM). Coastal living, privacy, and lifestyle--this one has it all. ***Roof Replacement Begins May 1, No Special Assessment***

Contact Agent
Similar Properties
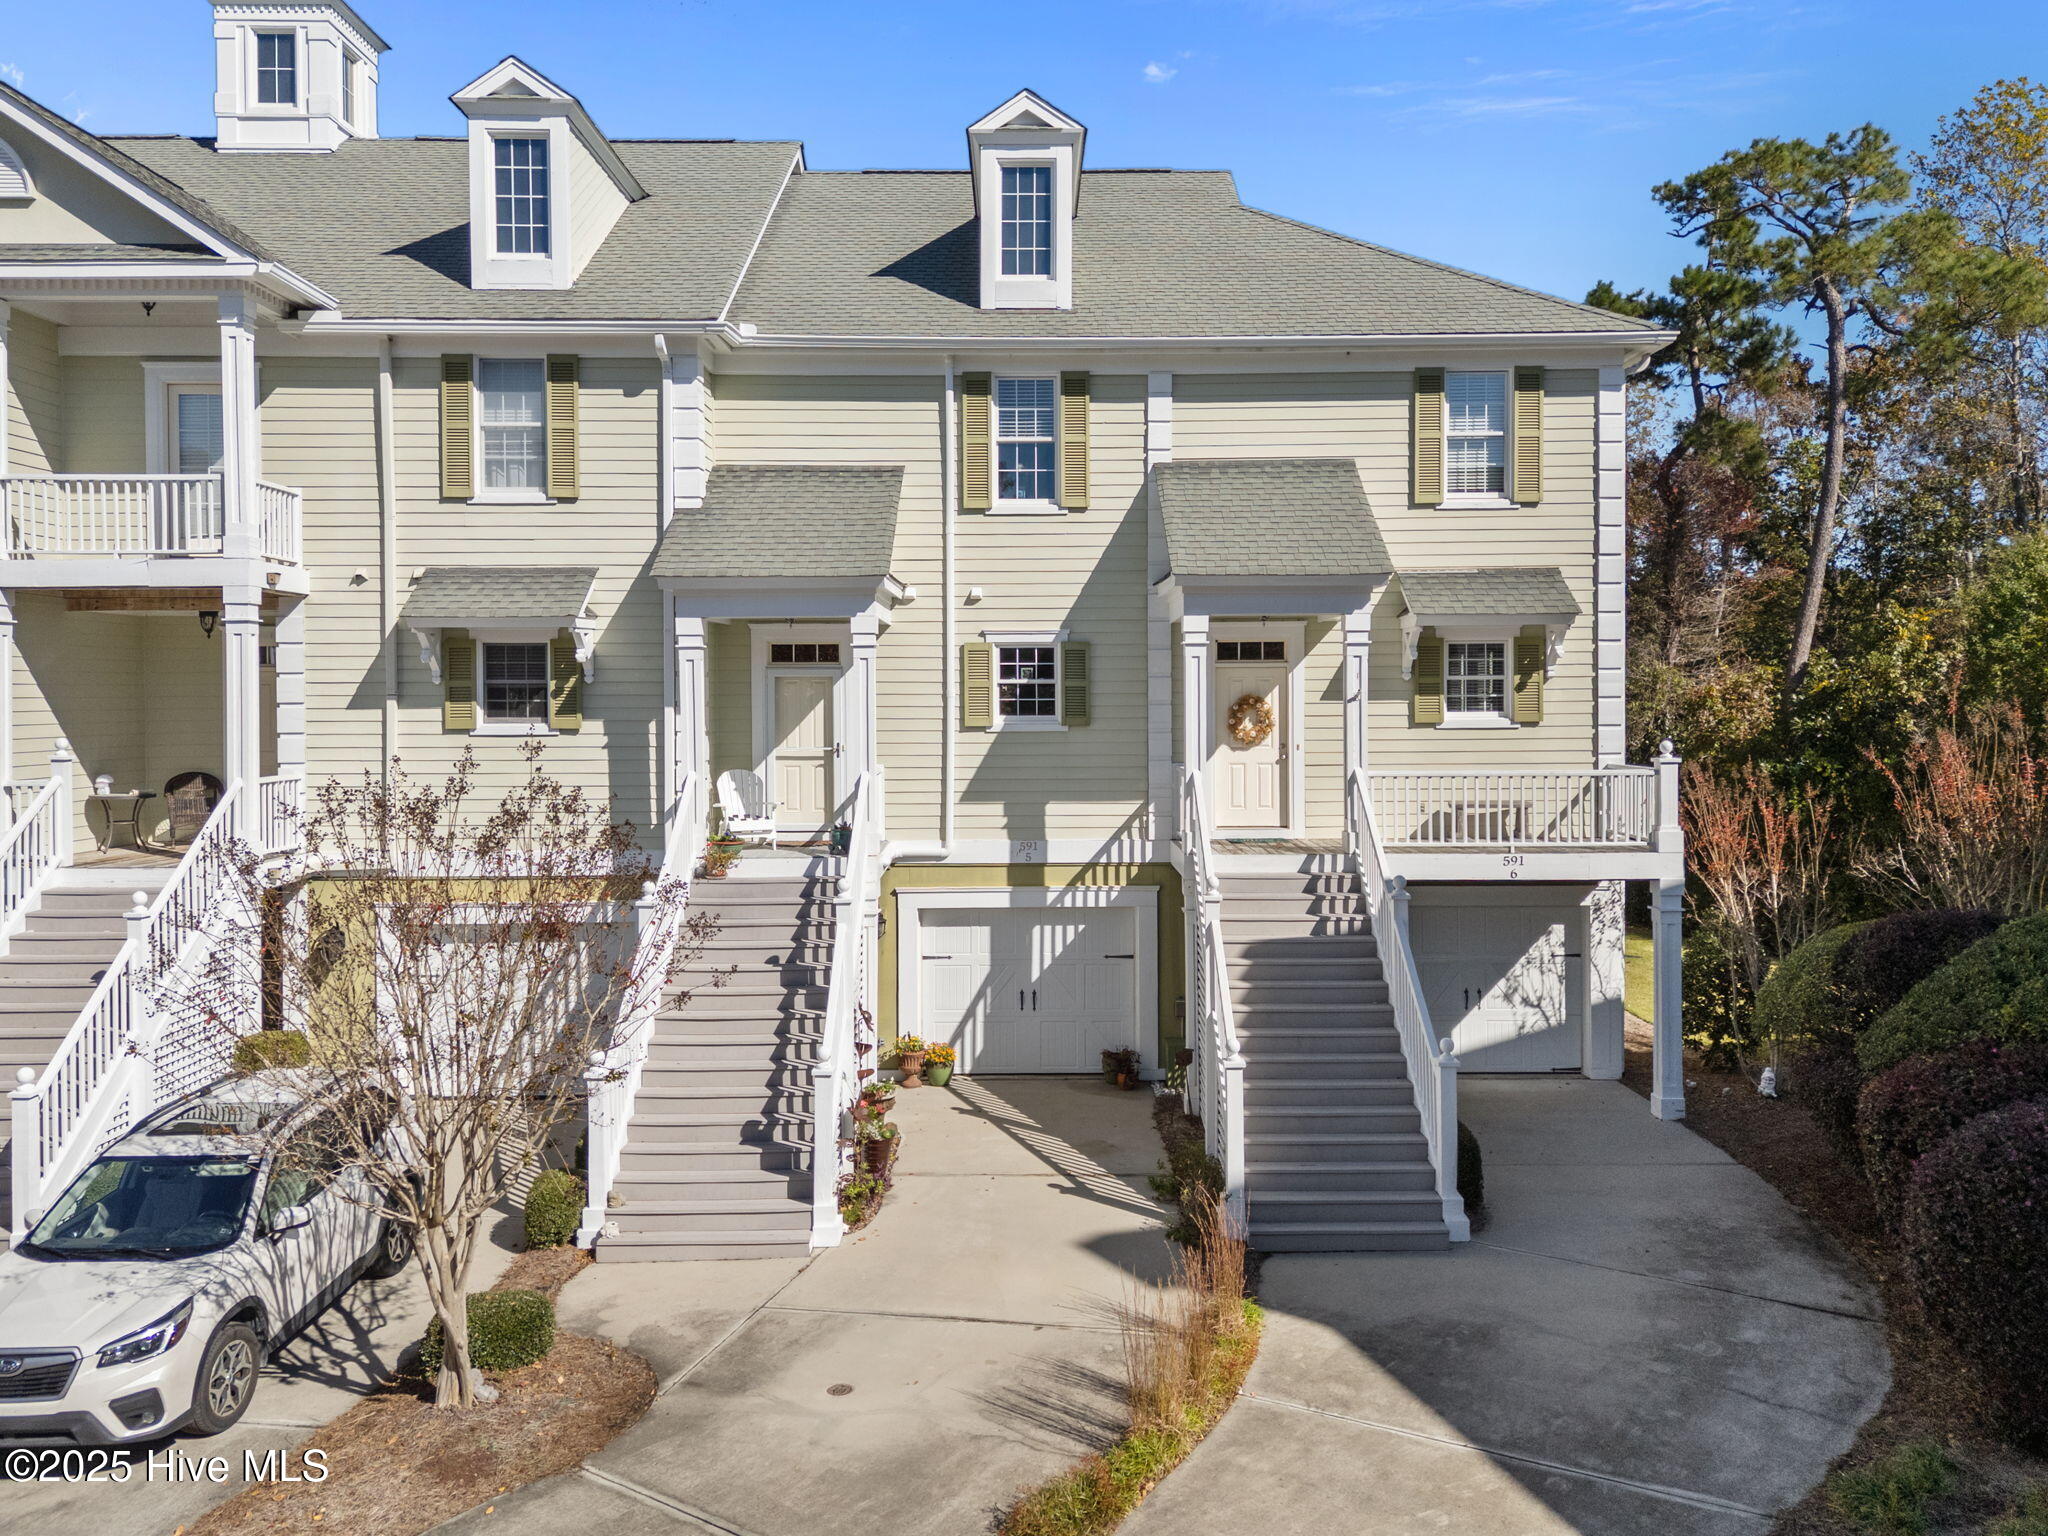
591 River Ridge Drive Unit 5
Shallotte, NC
$375,000
MLS #: 100539989
Status: Active
Office: Carolina Exclusives

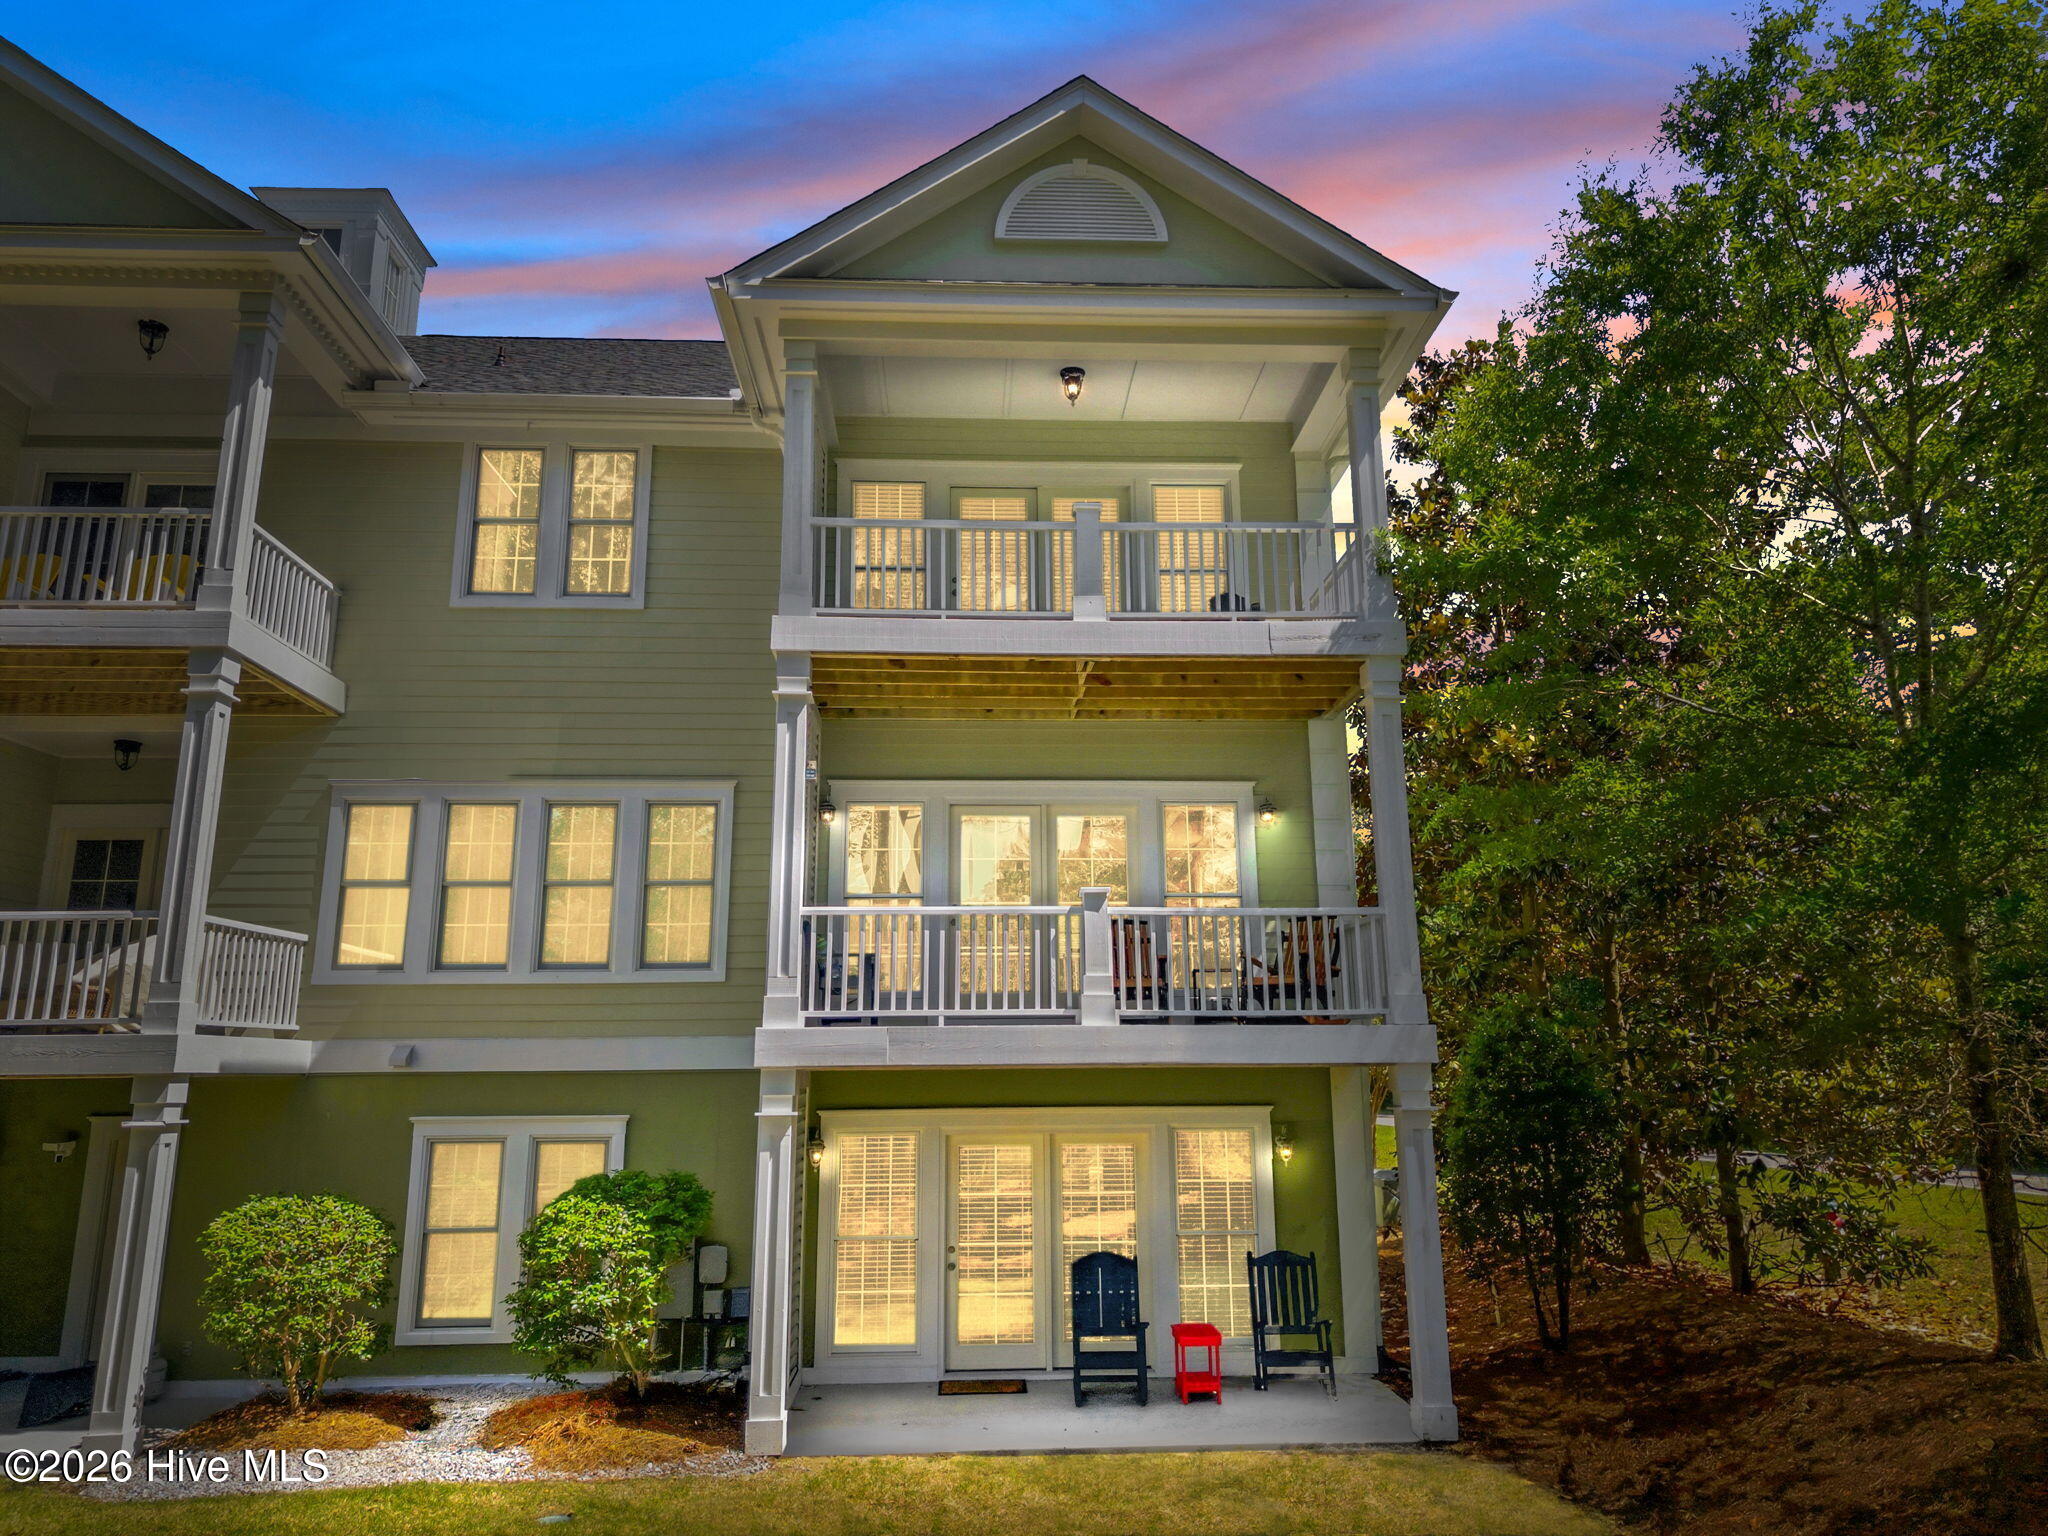
581 River Ridge Drive Unit 1
Shallotte, NC
$350,000
MLS #: 100577452
Status: Active
Office: Nest Realty
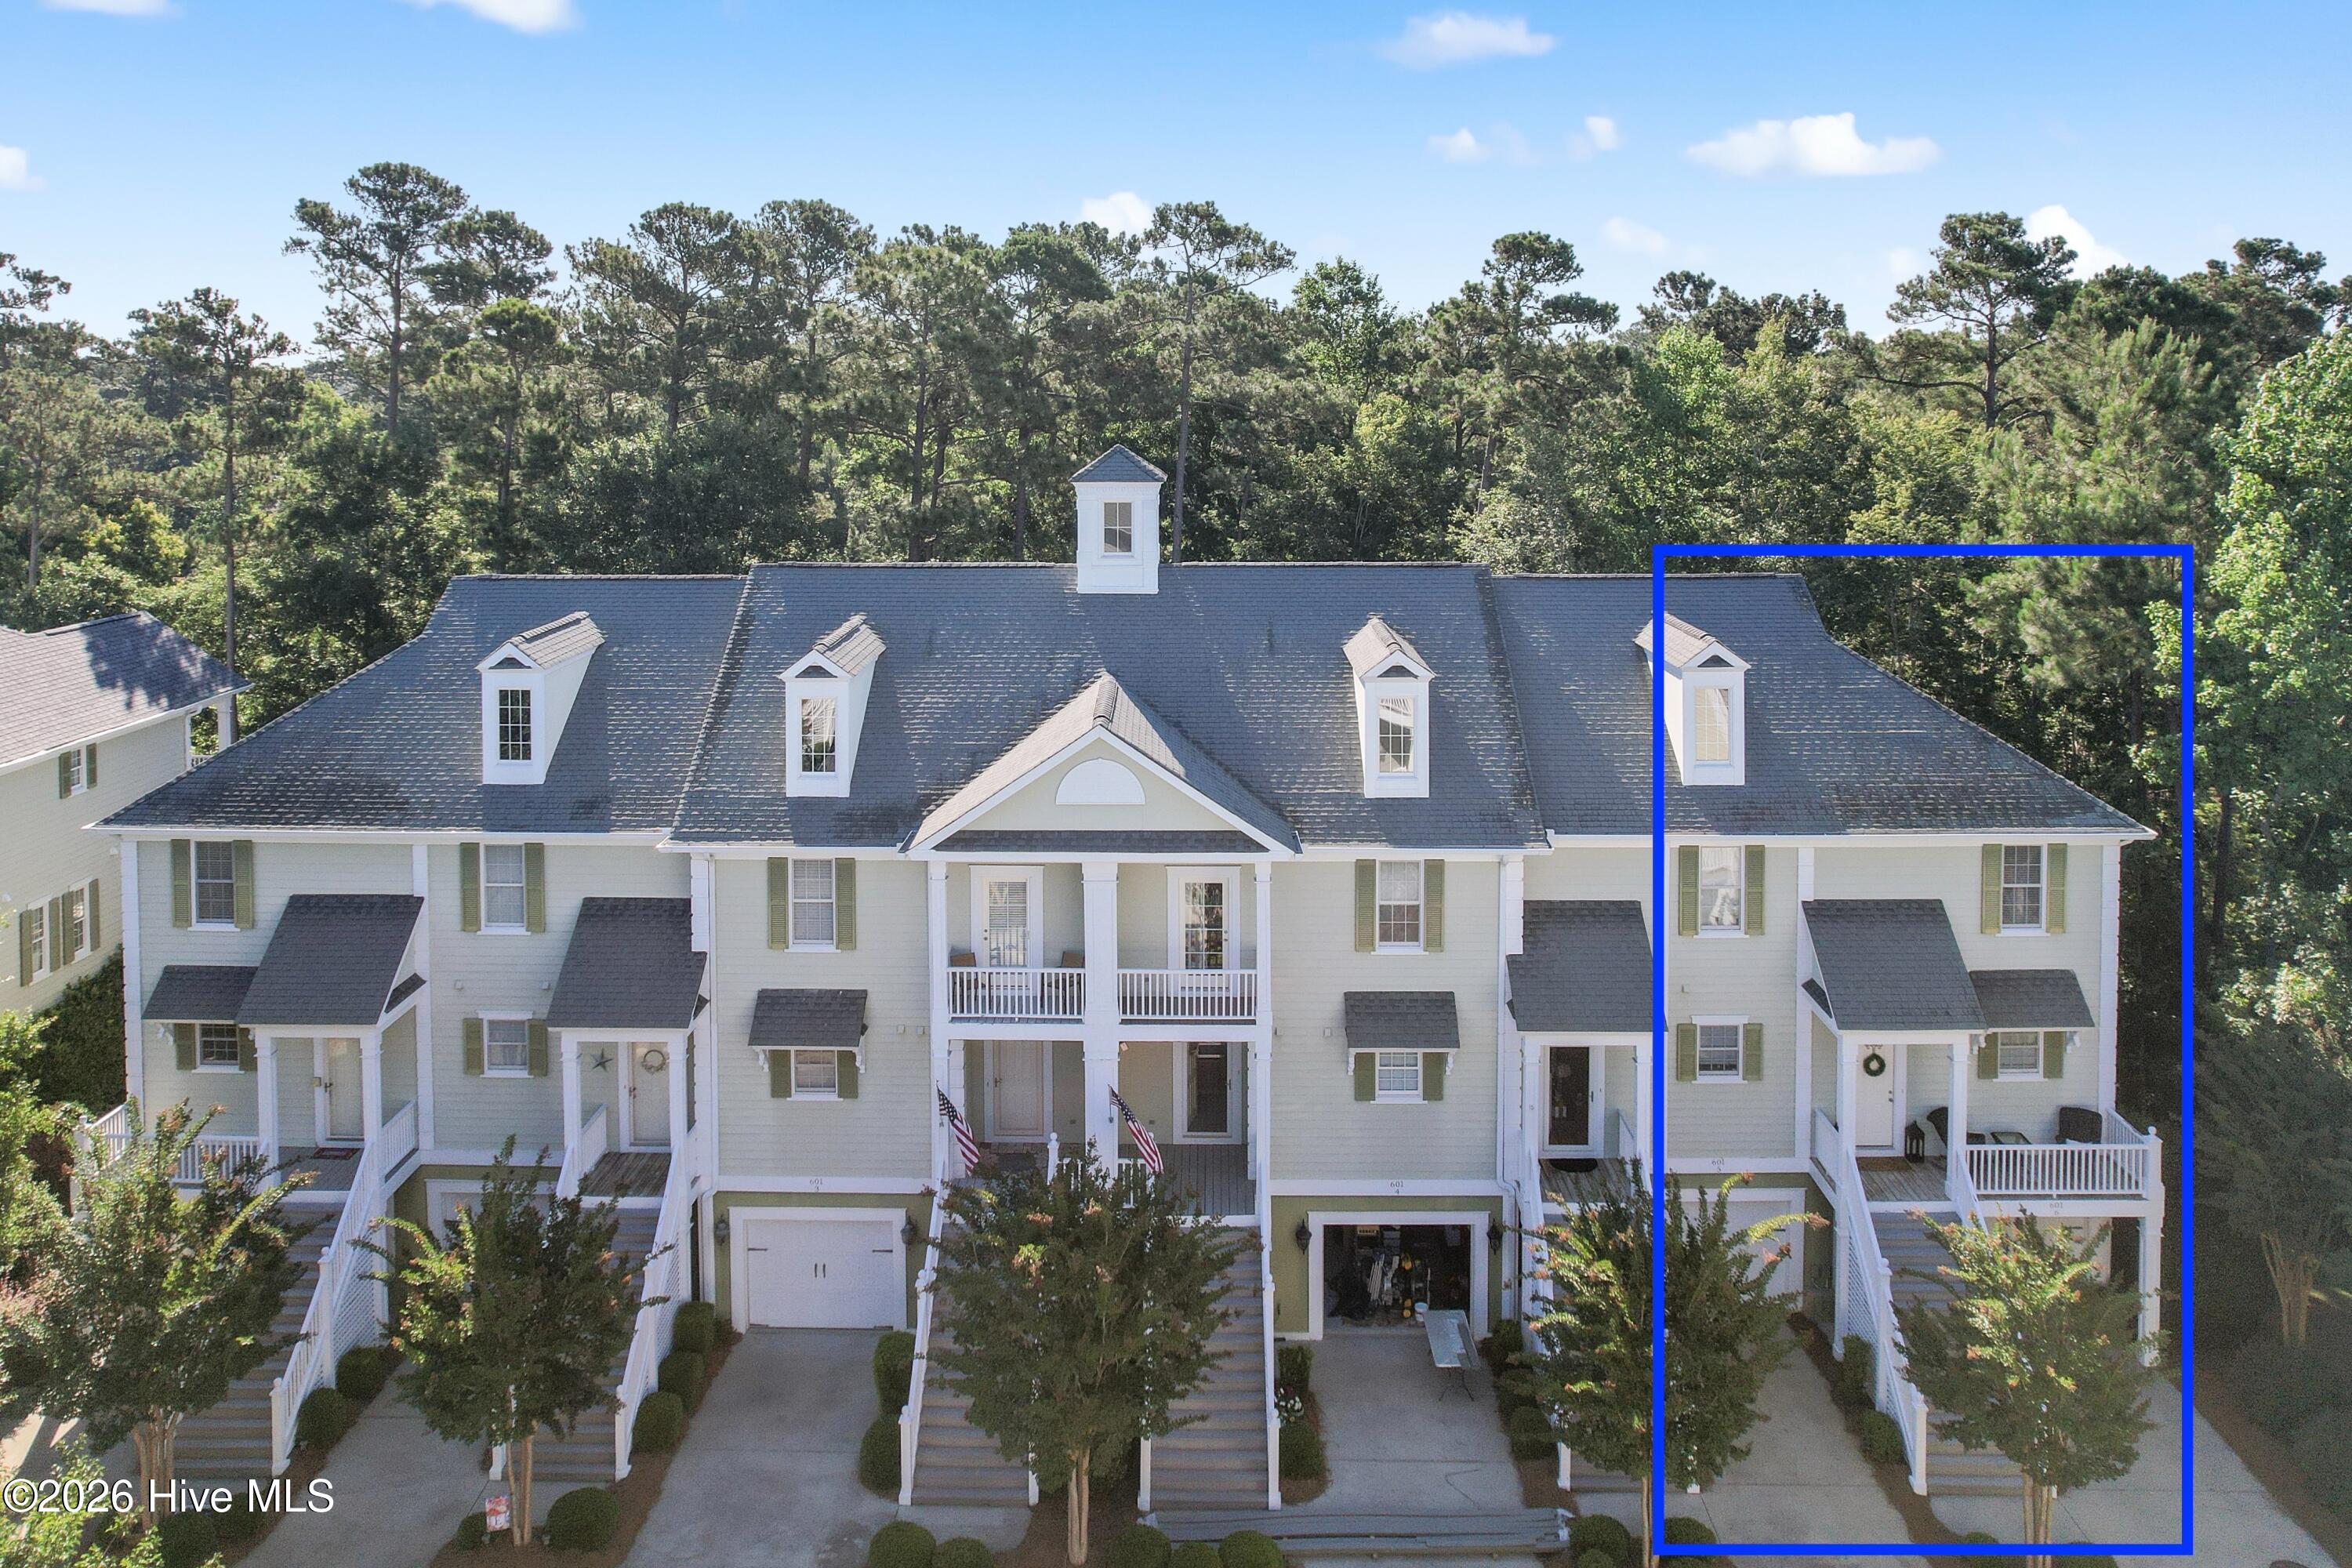
601 River Ridge Drive Unit 6
Shallotte, NC
$389,000
MLS #: 100579831
Status: Active
Office: PROACTIVE Real Estate
Interior
Appliances
| Appliances: | Refrigerator, Microwave, Disposal, Dishwasher, Washer, Tankless Water Heater, Dryer, Gas Water Heater, Gas Cooktop |
Features
| Fireplace features: | Gas Log | Fireplace: | Yes |
| Flooring: | Wood, Tile, Carpet | Window Features: | Window Coverings |
| Interior Features: | High Ceilings, Built-in Features, Eat-in Kitchen, Walk-In Closet(s), Ceiling Fan(s), See Remarks |
Cooling & Heating
| Cooling features: | Central Air | Heating features: | Propane, Fireplace(s), Heat Pump, Electric |
| Heating: | Yes |
Exterior
Exterior and Lot
| Lot features: | Corner Lot, On Golf Course, See Remarks | Construction Materials: | Frame |
| Foundation details: | Slab | Roof: | Shingle |
Parking
| Parking features: | Tandem, Garage, On Site, Garage Door Opener, Garage Faces Front, Off Street, Concrete | Garage spaces: | 1 |
| Attached Garage: | Yes |
Property Features
| Fencing: | None | Exterior features: | Balcony |
| Patio and Porch features: | Patio, Covered, Front Porch, See Remarks |
Property and Lot Details
Features
| Community Features: | Sidewalks, Street Lights | Accessibility Features: | Accessible Full Bath |
View
| Views: | Golf Course | Has View: | Yes |
Schools
| Elementary School: | Union | Middle or Junior School: | Shallotte Middle |
| High School: | West Brunswick |
Fee
| Special Listing Conditions: | Standard | Annual Tax: | 2286.34 |
| Association Fee: | 2218.0 |
Building Information
| Year Built: | 2005 | Levels: | Three Or More |
| Stories: | 3 |
Lot
| Lot Dimensions: | 1742.0 | Zoning: | Sh-R-10 |
Construction
| Building Area total: | 1833.0 |
PHOTO GALLERY